
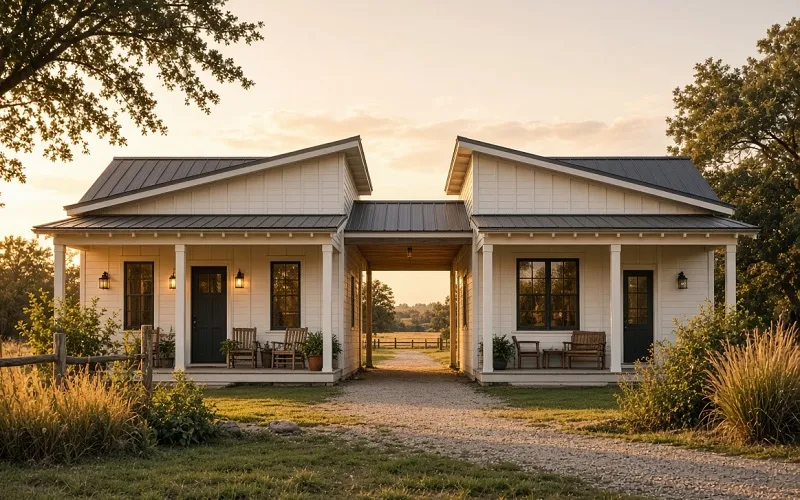
Farmhouse dog trot house plans bring together the practical ideas of older southern houses with the clean, popular look of today’s farmhouses. People looking at these designs see two main living sections that sit under one continuous roof, joined by an open or covered breezeway that runs through the middle.
The original dogtrot idea came from warm southern regions where builders wanted air to move straight through the house without needing extra mechanical systems. One side usually held the main living space while the other side held sleeping rooms or the kitchen.
The open middle section earned the name dogtrot because dogs could walk through it easily from one end of the property to the other. Modern versions keep that same basic separation while updating the outside materials and the way the breezeway gets used.
Important Pinpoints
- Farmhouse dog trot house plans use two separate living wings under a single roof with a central breezeway.
- The breezeway originally allowed air to flow through the house in hot southern climates.
- Today the middle space often becomes a screened porch for sitting, grilling, or cooling off.
- Exterior details commonly include board-and-batten siding, metal roofing, and simple clean lines.
- The layout separates living and bedroom areas for privacy while still feeling open.
- Plans range from small cabins to larger five-bedroom houses, with some including lofts or garages.
- The design works best in warm, humid areas where natural ventilation still helps.
- In colder regions the open middle section loses much of its usefulness.
- Front porches that run the full width of the house remain a frequent feature.
- Overall the style stays simple, practical, and slightly different from typical open-plan houses.
Understanding the Dog Trot Concept
1. How the Original Layout Worked
The basic dogtrot layout starts with two distinct parts of the house placed side by side or end to end. Builders connect them only at the roof level so the space between stays open to the outdoors. In earlier southern houses this arrangement let prevailing breezes enter one side, cross the open center, and exit the other side. That constant air movement kept the interior cooler during long hot seasons.
Families used one wing for daytime activities and the other for private sleeping. The middle passage stayed unobstructed so people and animals could move freely. Because dogs regularly used that shortcut, the feature received its familiar name.
2. Why It Was Practical in Southern Areas
When modern designers adapt the same idea for farmhouse dog trot house plans, they keep the two-wing arrangement and the central open zone but finish the exterior with materials people now expect on farmhouses. The continuous roof unifies everything while the open middle preserves the original purpose of air movement and easy passage.
Modern Farmhouse Adaptations
1. Exterior Features That Create the Look
Exterior treatment on these houses usually features board-and-batten siding that runs vertically and creates strong shadow lines. Metal roofing covers the entire structure, including the section over the breezeway, so the silhouette stays simple and continuous.
Clean lines replace ornate trim, giving the house a current farmhouse appearance while the underlying form still echoes older southern buildings. Many plans add a full-width front porch that stretches across both wings and the breezeway entrance. The porch provides shade and an outdoor seating area right at the front of the house.
2. How the Central Breezeway Functions Today
Inside, the central breezeway changes function depending on the size of the plan. On smaller versions the open middle often becomes a complete outdoor room with screening so residents can sit, eat, or grill without insects. Larger houses place a great room and kitchen on one side of the breezeway and a master suite on the other side. The separation keeps noisy living areas away from quiet bedrooms yet the open connection still lets the whole house feel spacious.
Who These Plans Suit and Climate Considerations
1. Benefits for Outdoor Living and Privacy
People who choose farmhouse dog trot house plans usually want outdoor living space built into the daily layout rather than added as an afterthought. The central breezeway supplies that space without forcing the rest of the house into one giant room. Residents can leave doors or screens open and still maintain some privacy between the living wing and the bedroom wing.
In warm and humid locations the same air-flow principle that worked in older houses continues to help. The breezeway stays cooler than the enclosed rooms because moving air crosses it constantly, reducing the need for air conditioning during milder parts of the day.
2. Limitations in Colder Climates
In cold climates the open middle loses most of that advantage. Wind and snow can make the breezeway uncomfortable for long periods, so the feature becomes mainly a covered passage rather than a usable living area. Homeowners in those regions sometimes enclose the space later, which changes the original open character of the design.
Available Plan Variations
1. Size Range from Cabins to Larger Homes
Available plans cover a wide range of sizes. Small cabin versions keep the breezeway as the main outdoor room and place compact living and sleeping areas on either side. Larger versions expand both wings so one side holds an open great room and kitchen while the opposite side holds multiple bedrooms and baths. Some designs add a loft above one wing for extra sleeping or storage space. Others attach a garage to one end so vehicles stay close without interrupting the central breezeway. A few plans fit narrow lots by arranging the two wings in a straight line rather than a wider footprint.
In every case the single roof unifies the parts and the breezeway remains the defining element that separates yet connects the house. The finished result stays straightforward to build and easy to understand, which appeals to people who prefer practical layouts over complicated floor plans.
Overall Character and Feel
The overall character of these houses feels both familiar and slightly different from standard modern farmhouses. The exterior materials match current trends, yet the dogtrot form introduces an outdoor room right in the middle of the plan. That middle room encourages residents to spend time outside even when they are technically still “inside” the house footprint. Natural ventilation remains available whenever the weather cooperates, and the separation of living and sleeping wings supplies privacy that fully open plans sometimes lack.
At the same time the continuous roof and full-width porch keep the house looking cohesive from the street. Because the concept started as a climate response and later received farmhouse finishes, farmhouse dog trot house plans continue to attract buyers who want both outdoor living and a recognizable modern farmhouse appearance.
Pros and Cons
- Pros include built-in outdoor living space, natural air movement in warm weather, privacy between living and sleeping wings, and a simple practical layout.
- Cons include reduced usefulness of the open breezeway in cold climates and the need to accept a somewhat different circulation pattern than a conventional house.
- The design suits people who enjoy spending time outside and who live in regions where breezes still provide meaningful cooling.
- Owners in colder areas may find they use the breezeway mainly as a passage and may eventually enclose it.
Conclusion
In the end farmhouse dog trot house plans give homeowners a clear way to combine older southern thinking with today’s farmhouse finishes. The two living sections stay distinct under one roof while the central breezeway supplies outdoor space and air flow. Exterior board-and-batten siding and metal roofing create the expected modern farmhouse look, and a full-width porch often completes the front.
The layout works especially well for outdoor-oriented living in warm humid places and remains simple enough for a range of sizes from cabins to five-bedroom houses. Some plans add lofts or garages and some fit narrower lots, yet all of them keep the essential dogtrot idea. The result is a house that feels open, practical, and a little different from the usual open-plan farmhouse.
FAQs
What does the term dogtrot mean in these house plans?
Dogtrot refers to the open or covered passage that runs between the two main living sections under one roof. The name comes from the fact that dogs could easily walk through that middle space.
Why did southern builders originally use this layout?
They used it so air could move straight through the house during hot weather, cooling the interior without mechanical systems. One side held living space and the other held sleeping or kitchen areas.
How does the breezeway function in modern farmhouse dog trot house plans?
It often becomes a screened porch where people sit, grill, or enjoy moving air. The space keeps the living wing and bedroom wing separate for privacy while the house still feels open.
Do these plans work in cold climates?
The open middle section loses much of its value in cold weather because wind and snow make it less comfortable. It mainly serves as a covered passage rather than a true outdoor room.
What sizes are available?
Plans range from small cabins to houses with five bedrooms. Some include lofts, some attach garages, and some fit on narrow lots while keeping the central breezeway.
What exterior features are common?
Board-and-batten siding, metal roofing, clean lines, and a full-width front porch appear frequently on these designs.