
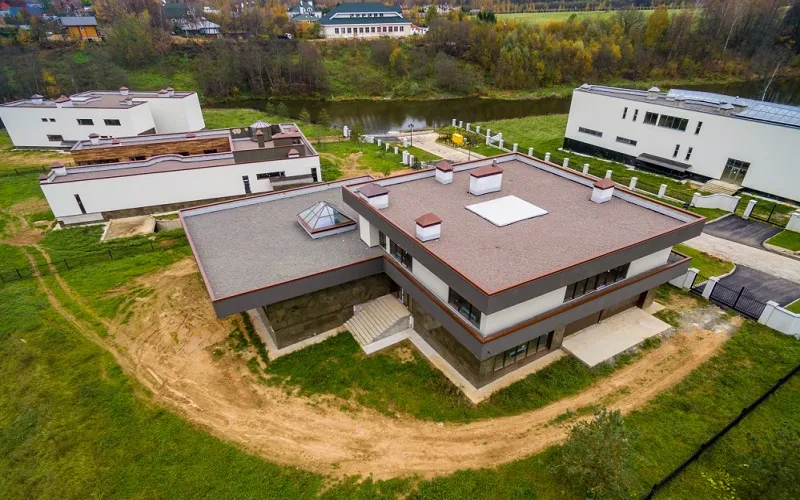
A wrap-around extension (also called a wraparound extension) combines a side and rear extension into one continuous L-shaped addition. Instead of extending only to the side or only to the back of a house, the new structure wraps around a corner of the existing building.
This approach is popular with homeowners who want to gain significant living space while making better use of the available plot. Working with a reliable loft conversion firm in London allows you to fully utilise the possibilities of your property, ranging from a basement conversion to a stunning loft conversion.
Wrap-around extensions are most commonly built at ground-floor level, though double-storey versions are also possible. Typical sizes range from about 15 to 60 square metres, depending on the property, garden, and local planning rules.
What Is a Wrap-Around Extension?
A wrap-around extension extends the house along one side and across the rear, forming an L-shape. It often incorporates:
- Extra living or dining space
- An enlarged kitchen
- A utility room or boot room
- Better connection between indoor and outdoor areas
Because the extension uses both the side and rear of the property, it can create a more open and flexible floor plan than a simple rear or side extension alone.
Key Benefits of a Wrap-Around Extension
1. Maximised usable space By combining two directions of expansion, you can add a substantial amount of floor area without consuming the entire garden. This makes wrap-around extensions particularly useful on plots where a large rear-only extension would leave too little outdoor space.
2. Improved layout and flow Many older homes have dark or awkward ground-floor arrangements. A well-designed wrap-around extension can open up the plan, improve circulation, and create larger open-plan kitchen-dining-living areas.
3. Better natural light Large glazed doors (bi-fold, sliding, or French), roof lanterns, and carefully placed skylights can bring light deep into the house. The new layout often allows light to reach areas that were previously dim.
4. Increased property value When designed and finished to a good standard, a wrap-around extension can add meaningful value. The exact uplift depends on location, quality of work, and local market conditions, but a well-executed project is generally viewed positively by buyers.
5. Flexibility of design The L-shaped form works with both traditional and contemporary styles. Homeowners can match existing materials or introduce contrasting cladding, flat or pitched roofs, and different ceiling heights.
Planning Permission and Building Regulations
In most cases, wrap-around extensions require full planning permission. Because they combine side and rear elements and are often larger or more impactful than a simple extension, they usually fall outside permitted development rights.
Planning application You will need to submit detailed drawings and supporting information to your local planning authority. Working with an architect experienced in residential extensions is strongly recommended. The process can take several months, so build adequate time into your schedule.
Building Regulations All extensions must comply with Building Regulations, covering structural safety, fire safety, insulation, drainage, ventilation, and energy performance. Building Control approval (or approval from an approved inspector) is required.
Party Wall Act 1996 If the extension is built on or near a shared boundary, you must serve a Party Wall notice on the affected neighbours at least two months before work begins. A party wall surveyor may be needed if agreement cannot be reached.
Always check local planning policies, conservation area rules, or listed building constraints that may apply to your property.
Design Ideas for Light, Space and Usability
Open-plan living Many wrap-around extensions create a large open-plan kitchen, dining and living space. Zones can be defined with kitchen islands, changes in flooring, lighting, or slight differences in ceiling height rather than solid walls.
Glazing strategies
- Full-height windows and glazed doors facing the garden
- Roof lanterns or multiple skylights to bring light into the centre of the plan
- Corner glazing to emphasise the L-shape and increase views
Material choices Matching brickwork creates a seamless look. Contemporary projects often use contrasting materials such as timber cladding, metal, or render to clearly distinguish the new from the old. Exposed steel beams can become a deliberate design feature.
Internal continuity Using the same flooring inside and out (where practical), consistent colour palettes, and built-in storage helps the extension feel like a natural part of the house rather than an add-on.
Cost Considerations
Costs vary widely according to size, specification, location, and complexity. As a broad guide in the UK:
- Typical construction cost: roughly £2,000–£3,000+ per square metre
- Overall project budgets often fall between £40,000 and £180,000 or more for larger or higher-specification schemes
Factors that influence the final price include:
- Single-storey versus double-storey construction
- Structural work (removing walls, inserting steel beams)
- Amount and quality of glazing
- Kitchen and internal fit-out specification
- Professional fees (architect, structural engineer, party wall surveyor, Building Control)
- Ground conditions and drainage requirements
- Access and site constraints
Always obtain detailed quotations and allow a contingency (typically 10–15%) for unforeseen issues.
Practical Steps for a Successful Project
- Define your priorities — extra living space, better kitchen, more light, or a combination.
- Check planning constraints early with your local authority or an architect.
- Engage an experienced residential architect to develop feasible options.
- Obtain structural input once the design direction is clear.
- Address Party Wall matters if required.
- Secure planning permission and Building Regulations approval before starting work.
- Choose a reputable contractor with experience in similar extensions.
- Agree a clear contract, programme, and payment schedule.
Single-Storey vs Double-Storey Wrap-Around Extensions
Single-storey More common and generally simpler. Ideal for creating large open-plan ground-floor living areas while keeping costs and structural complexity lower.
Double-storey Provides additional space on the first floor (for example, extra bedrooms or a bathroom) as well as ground-floor gains. These projects are more expensive, require more careful structural design, and face stricter planning scrutiny regarding overlooking and bulk.
Final Thoughts
A wrap-around extension is one of the most effective ways to enlarge a house while improving layout, light, and connection to the garden. Success depends on careful design, realistic budgeting, and full compliance with planning and building requirements.
When planned thoughtfully, the result can transform how a home is used and enjoyed, adding both practical space and long-term value. Homeowners considering this type of project should begin with professional design advice and a clear understanding of the regulatory steps involved.